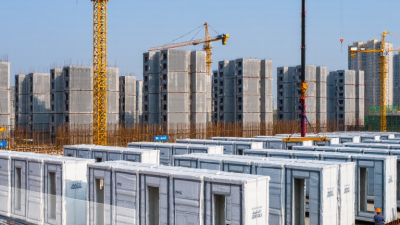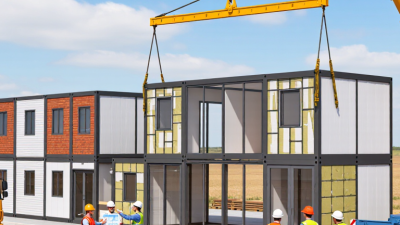
China’s manufactured buildings range from compact site offices to multi-storey modular housing and large public facilities. Their appeal is easy to see: factory production can improve consistency, shorten some construction schedules, and reduce on-site disruption. But these benefits depend on design, transport, installation, and the supplier’s ability to deliver as promised. A neat factory tour is not enough.
This guide explores what “best” should mean for buyers in China. It considers structural design, material quality, insulation, fire and safety documentation, customization, delivery capacity, installation support, and after-sales service. It also distinguishes between building types, because a temporary worksite cabin and a permanent school have very different demands. Climate matters, too. A wall system suited to a mild region may perform poorly where summers are humid or winters are severe.
Look beyond attractive renderings. Ask for project references, clear technical specifications, warranty terms, and evidence that stated performance has been tested. Compare the full delivered cost, including foundations, utilities, transport, and site work. Those details can change the decision.
There is no single winner. Not every claim is easy to verify, and published project information may be incomplete. That deserves scrutiny. The strongest choice is usually the supplier whose documented capabilities match the building’s purpose, location, budget, and expected service life. This overview offers a practical starting point, not a substitute for an engineer’s review or a site-specific assessment.
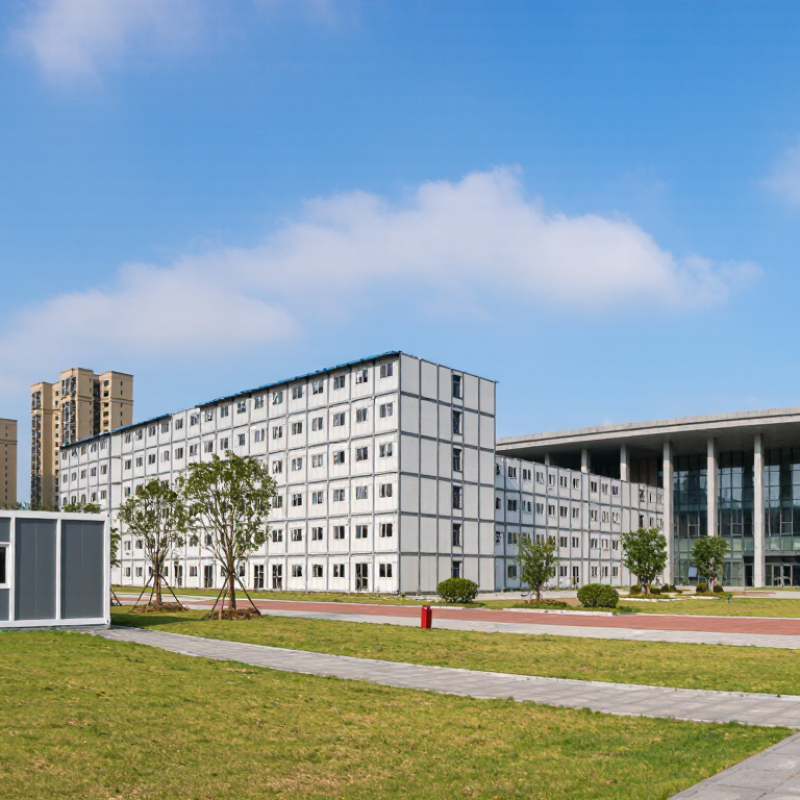
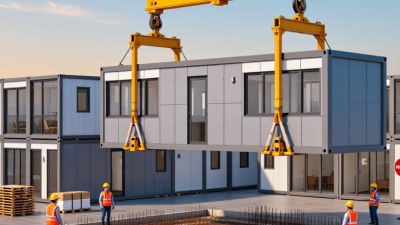
In China, a manufactured building is generally one whose major parts are produced in a factory and assembled at the site. These parts may include wall panels, floor slabs, roof sections, or complete room-sized modules. A crane might lift a finished module onto a prepared foundation, while workers connect services and seal the joints. The key idea is not simply “built quickly.” A project’s design, production, transport, and installation are planned as linked stages.
The term can cover several approaches, including modular buildings and panelized construction. It does not automatically mean a temporary container structure, and it does not describe every building made with some prefabricated parts. The boundary is not always neat. Check the project’s drawings, factory production records, material specifications, and installation plan to understand how much work happens off-site.
Details matter: a poorly sealed joint can invite water, while a rushed connection may affect comfort or maintenance. Factory work can improve consistency, but it cannot fix weak design or careless site assembly. Even a neat factory finish needs checking. A practical assessment looks at both the components and how they perform together after installation.
Manufactured buildings in China are designed around the site, not just the factory. Teams coordinate room layouts, structural grids, plumbing, electrical routes, fire protection, and transport limits before production begins. A bathroom module, for example, needs fixed pipe connections and enough clearance for lifting. Small coordination errors can become costly on site. They still happen.
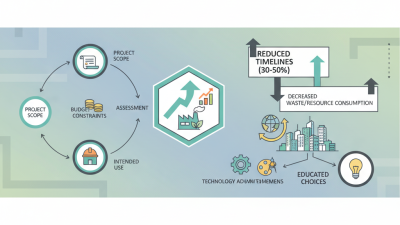
Factory production uses repeatable jigs, controlled material storage, and inspection checkpoints. McKinsey’s 2019 report, Modular construction: From projects to products, estimates that modular methods can cut project timelines by 20–50% and costs by up to 20% in suitable conditions. These are potential gains, not guarantees. A poorly coordinated design can erase them. The report also notes that modular delivery requires earlier design decisions and closer supply-chain coordination.
Assembly begins with prepared foundations, crane access, and a clear lifting sequence. Crews connect modules, check alignment, seal joints, and test building systems. The World Economic Forum’s 2016 construction report noted that labor productivity in the sector had grown about 1% annually over the previous two decades, compared with 2.8% across the global economy. Factory work may help address that gap, but weather, transport, and site tolerances still matter. A neat factory finish is not proof of a reliable building.
In China, manufactured buildings commonly use precast concrete, prefabricated steel, or factory-made modules. The Ministry of Housing and Urban-Rural Development reported that newly started prefabricated buildings reached about 630 million square metres in 2022, or 26.2% of new construction. The figure describes prefabricated construction broadly, not modular buildings alone. Concrete systems are widely used in housing, schools, and other public buildings. Factory-made slabs, beams, stairs, and wall panels arrive ready for assembly. The details matter.
Steel-frame systems suit factories, warehouses, and buildings that need wide, open interiors. Their components can be fabricated off-site, then bolted or welded together on location. Modular buildings use larger three-dimensional units, often for site offices, worker accommodation, and some healthcare or education spaces. Light-gauge steel systems also appear in low-rise projects, though use varies by region and project requirements. These categories overlap, and “manufactured building” is not always a precise label in Chinese industry reporting. Factory production can improve consistency, but transport limits, connection quality, and on-site coordination still affect results. A tidy module on paper can meet a very different site reality.
| Building Type | How It Is Manufactured | Common Uses in China | Key Advantages | Important Considerations | Best Suited For |
|---|---|---|---|---|---|
| Prefabricated concrete buildings | Concrete components, such as walls, floor slabs, beams, and columns, are cast in a factory and assembled on site. | Residential buildings, apartments, schools, hospitals, and other projects that can use repeatable layouts. | Factory production supports consistent component quality; concrete provides durability, fire resistance, and sound insulation. | Heavy components require suitable transport and lifting equipment. Connections and installation need careful planning and quality control. | Medium- and large-scale projects with standardized designs and access to lifting and transport infrastructure. |
| Steel-structure prefabricated buildings | Steel frames and related components are fabricated off site, then transported and bolted or welded together at the construction site. | Industrial facilities, warehouses, logistics buildings, exhibition spaces, and some multi-storey buildings. | Steel offers high strength relative to its weight and can support large open spaces. Frame components can be produced with precision. | Corrosion protection, fire-resistance design, and connection detailing are important. Performance depends on appropriate engineering and maintenance. | Projects requiring large spans, open floor areas, or relatively fast structural assembly. |
| Volumetric modular buildings | Three-dimensional room-sized modules are largely completed in a factory and joined together on site. | Worker accommodation, temporary facilities, site offices, hotels, and selected residential or public-service projects. | A substantial share of work can take place indoors, reducing exposure to weather and allowing site preparation to run in parallel. | Module size is constrained by road transport, lifting capacity, and access routes. Design and service connections need coordination before production. | Projects with repeatable room layouts, predictable site access, and a need to shorten on-site construction work. |
| Container-based modular buildings | Standardized steel container units are adapted or combined to create usable spaces. | Temporary offices, construction-site facilities, storage, classrooms, and short-term accommodation. | Units are readily transportable, can be placed quickly, and may be relocated or reused when designed for that purpose. | Thermal comfort, ventilation, condensation control, fire safety, and foundation requirements must be addressed for the intended climate and use. | Temporary or relocatable uses where speed and transportability are more important than fully customized layouts. |
| Light-gauge steel buildings | Thin, cold-formed steel sections are manufactured into framing components and assembled with floor, wall, and roof systems. | Low-rise housing, additions, small commercial buildings, and selected rural or community projects. | Lightweight components can be convenient to handle, and factory-made framing can support accurate, repeatable assembly. | Structural design, bracing, fire protection, acoustic performance, and thermal detailing must match local codes and project conditions. | Low-rise projects with relatively light structural loads and a need for precise, repeatable framing. |
| Prefabricated timber buildings | Timber frames, panels, or engineered wood components are produced off site and assembled on site. | Low-rise housing, visitor facilities, educational buildings, and projects where timber construction is appropriate. | Timber components are comparatively light and can be prefabricated to precise dimensions; the material can store biogenic carbon when responsibly sourced and properly accounted for. | Moisture protection, fire design, connections, material sourcing, and local availability require careful consideration. | Low-rise projects with suitable design expertise, reliable material supply, and appropriate moisture and fire strategies. |
| Prefabricated interior and building-service components | Items such as bathroom pods, utility racks, façade panels, and service corridors are assembled or finished in a factory and installed within a larger building. | Hotels, apartments, hospitals, and other buildings with repeated bathrooms or building-service layouts. | Factory assembly can improve repeatability and reduce the amount of finishing work required on site. | Dimensions, access, interfaces, and connections must be coordinated with the main building design and installation sequence. | Projects with many similar rooms or service layouts, especially when early coordination is possible. |
Note: “Manufactured building” is a broad term. In China, it commonly refers to buildings made with factory-produced components or modules that are assembled on site. The most suitable system depends on the building’s use, location, design, transport access, local requirements, and project budget.
The best manufactured buildings are defined by verified performance, not appearance alone. Their structural systems should suit local wind, snow, and seismic conditions. Materials need documented specifications and traceable inspection records. Applicable building standards vary by location, so confirm that plans and certifications match the intended site. A qualified independent reviewer can check drawings, connections, and installation details. Small gaps matter.
Fire resistance, safe electrical systems, and reliable plumbing are essential features. Look for tested assemblies, protected wiring, accessible shutoff valves, and clear maintenance instructions. Energy performance also deserves attention. Insulation, sealed joints, efficient windows, and ventilation affect comfort and operating costs. Ask for measured or certified performance data rather than relying on broad claims. The evidence should be easy to inspect.
Transport and installation are part of quality, too. Lifting points, weather protection, and secure connections can prevent damage before occupancy. On site, check that foundations are level and utility connections are properly tested. These checks may feel tedious. They are not glamorous. A highly insulated unit can still feel uncomfortable if ventilation is poor, and extra features can increase maintenance needs. That trade-off is worth examining before choosing a design.
Comparing China’s manufactured building options starts with the intended use, not the lowest quoted price. Volumetric modular units arrive as largely finished rooms, which can reduce on-site work when access and lifting equipment are available. Panelized systems travel in flatter sections and may suit tight sites, but require more assembly. Details matter.
Steel-framed buildings can offer flexible layouts and useful strength, while timber-based systems may provide a lighter structure. Neither choice is automatically better. Ask for documented structural calculations, insulation values, fire-performance test reports, and quality-control records. Check whether the stated specifications apply to the exact design, not merely a similar model.
Climate and transport can change the comparison. A coastal project may need careful corrosion protection; a cold inland site needs attention to insulation and airtight joints. Request drawings showing wall layers, window details, and connections between modules. Also confirm what the price includes, such as foundations, installation, and interior finishes.
Not always. A factory-built unit can still face delays if the site is unprepared or components arrive out of sequence. Compare schedules, warranties, and maintenance needs alongside the initial cost, and have a qualified local professional review the project requirements.